

commercial
Park Panorama
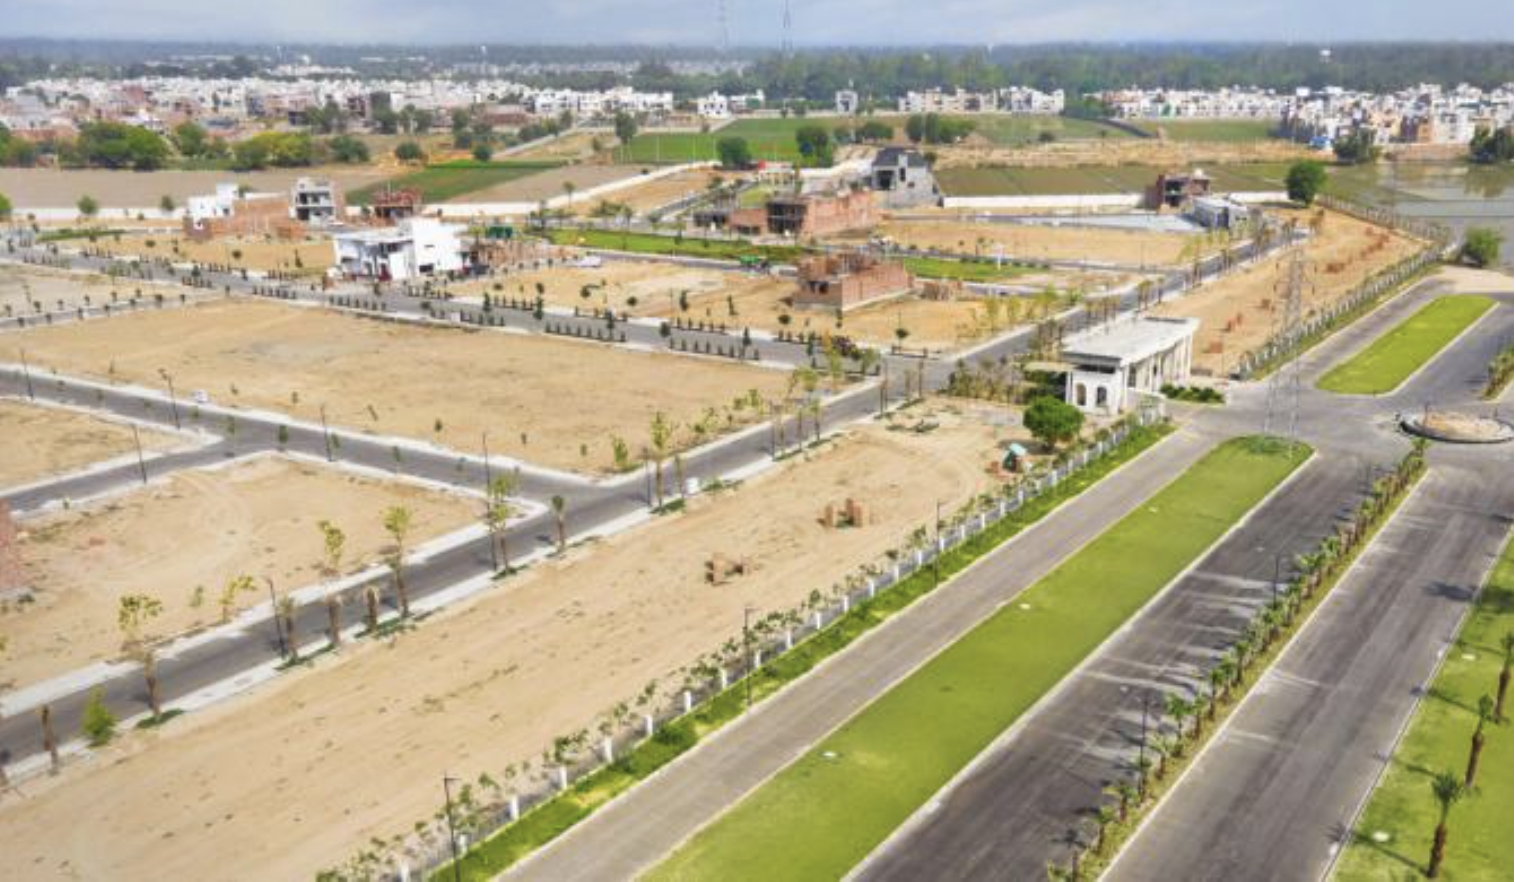
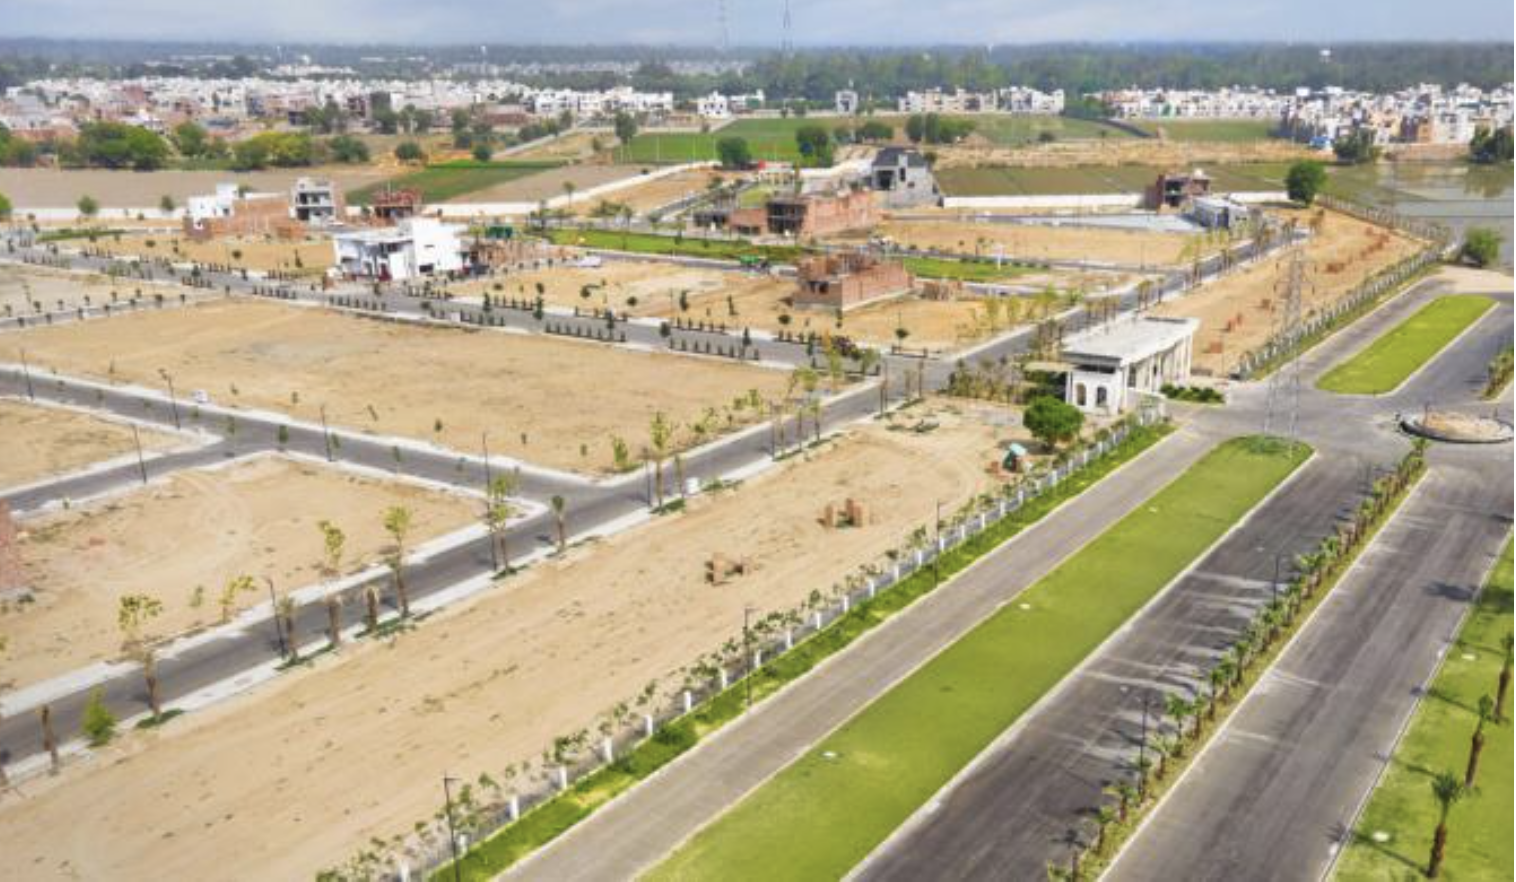
A premium residential and commercial township featuring wide roads, landscaped parks, and modern infrastructure.
Palace Road, Bathinda
Park Panorama
A Township Built Around Comfort, Connectivity & Growth
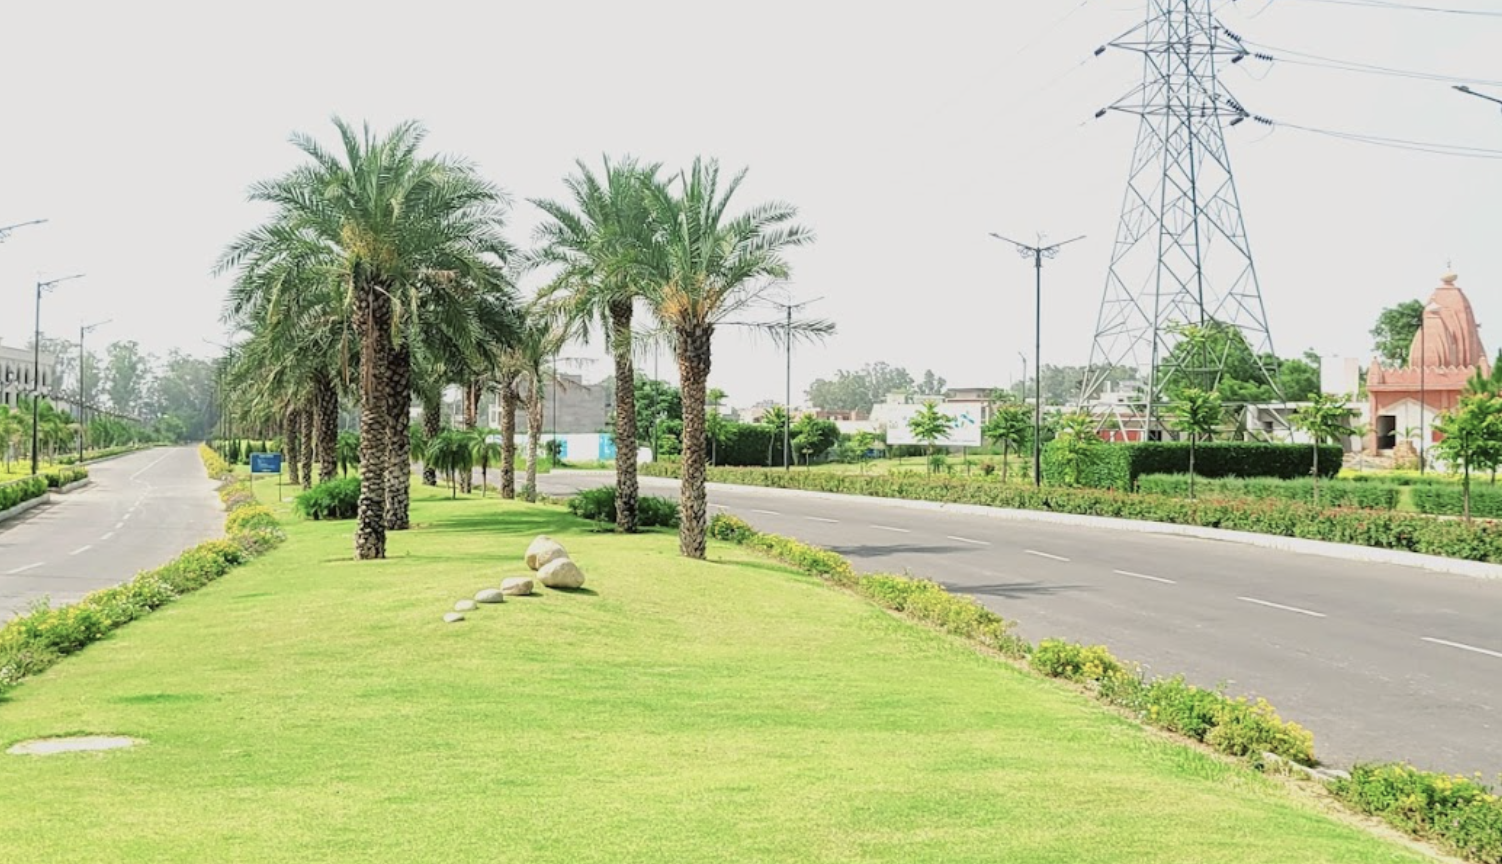
Park Panorama is a thoughtfully planned residential and commercial township that combines quality infrastructure with a premium lifestyle. Designed to meet the needs of modern families and investors, the project offers wide internal roads, landscaped green spaces, underground services, and a secure environment.
Strategically located on Palace Road, Bathinda, the township enjoys seamless connectivity to major educational institutions, healthcare facilities, shopping destinations, and city landmarks. Whether you're planning your dream home or looking for a high potential investment, Park Panorama offers the perfect foundation for future growth.
What Makes It Special
Project Highlights


What's Included
Amenities


Photo Gallery
See the Development
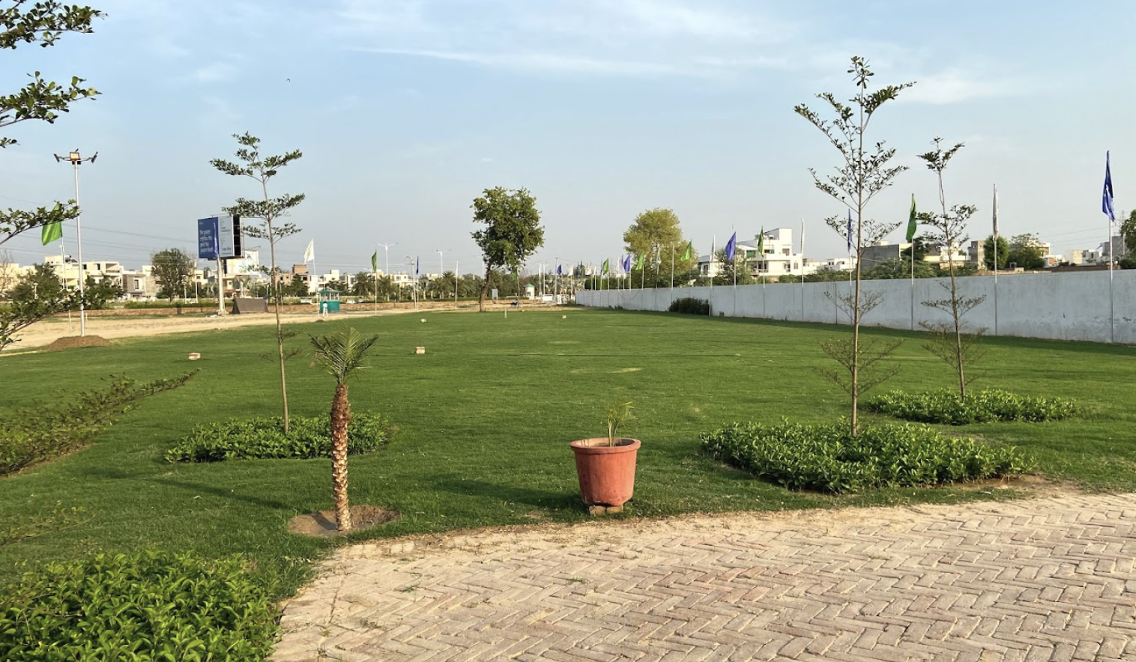
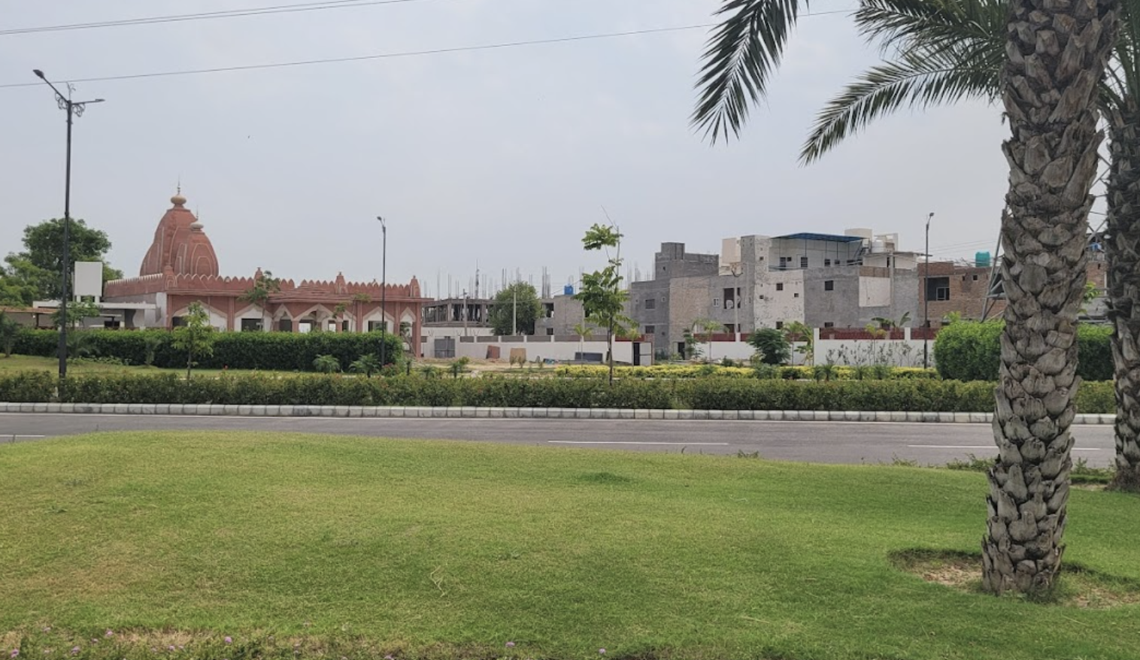
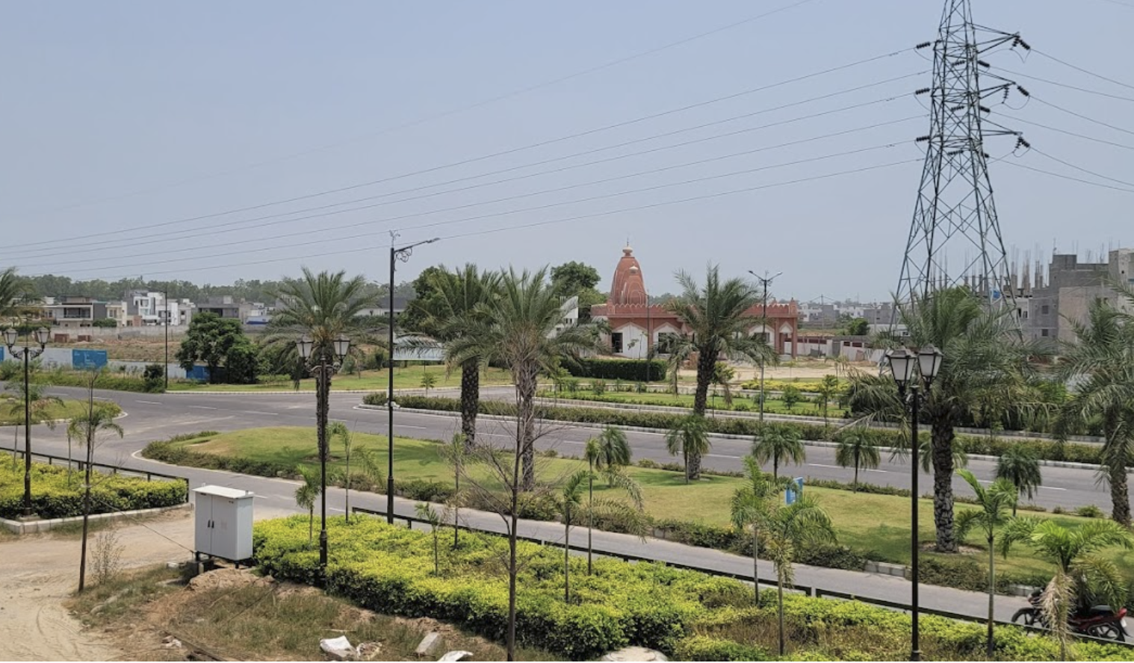
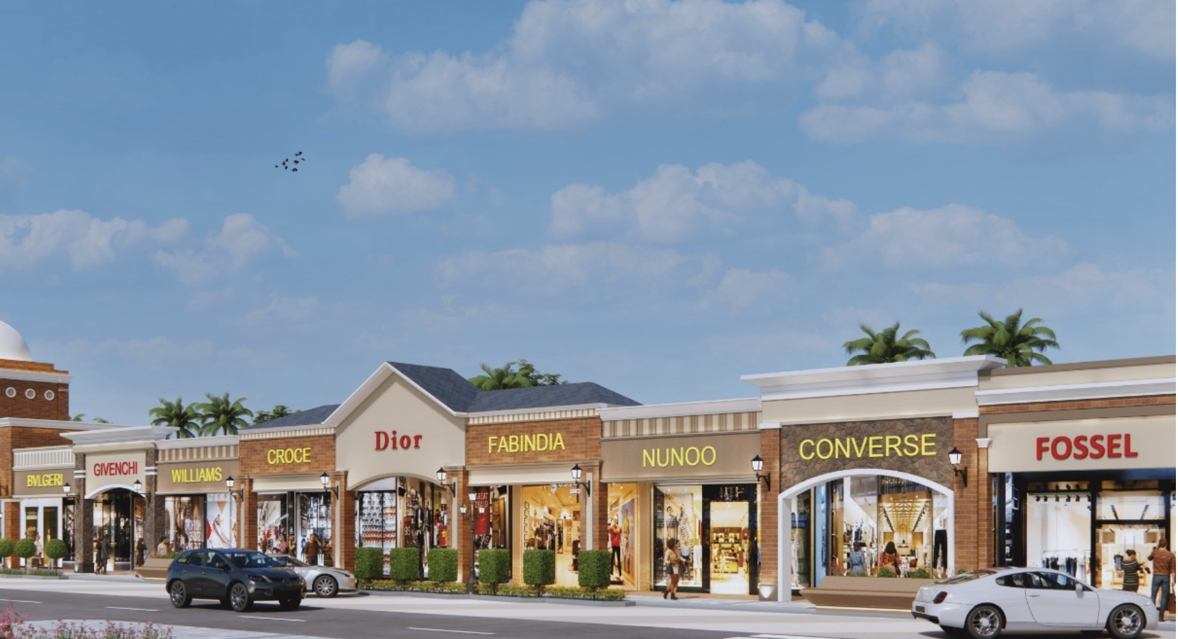
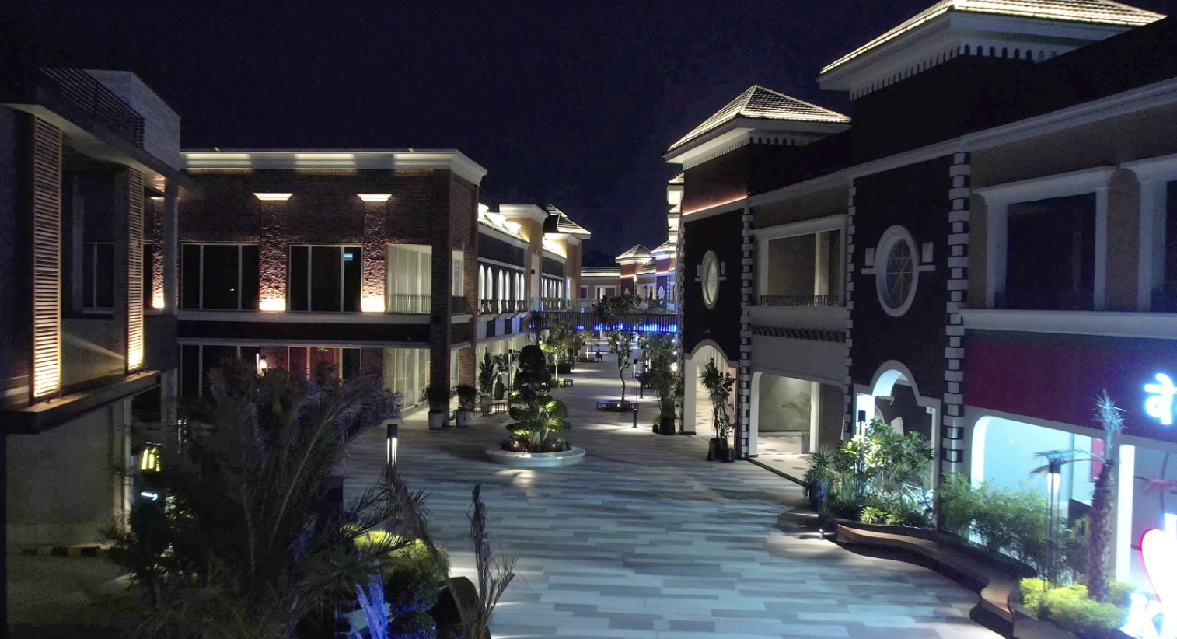
Project visuals and lifestyle references for this development.
Site Plan
Master Layout Plan
The project has been carefully planned to maximise usable space, natural light, and comfortable living, with all civic amenities conveniently accessible.
The complete master layout with detailed plot boundaries, road widths, park locations, and utility zones is available in the downloadable PDF below.
Download Layout PDFProject Location
Everything Within Reach
 Conveniently Connected to Everyday Essentials
 Reputed educational institutions nearby.
 Healthcare facilities within easy reach.
 Markets, supermarkets, and retail destinations.
 Popular cafés and dining options.
 Leading banking services nearby.
 Excellent road connectivity and transport access.
 Green recreational spaces within the township.
Downloads
Project Resources
Download the official project documents to access detailed information about this project.
PDF

Master Layout Plan
Official township layout showing plots, roads, parks, and commercial zones.
Download PDF
PDF

PDF

Developer Details
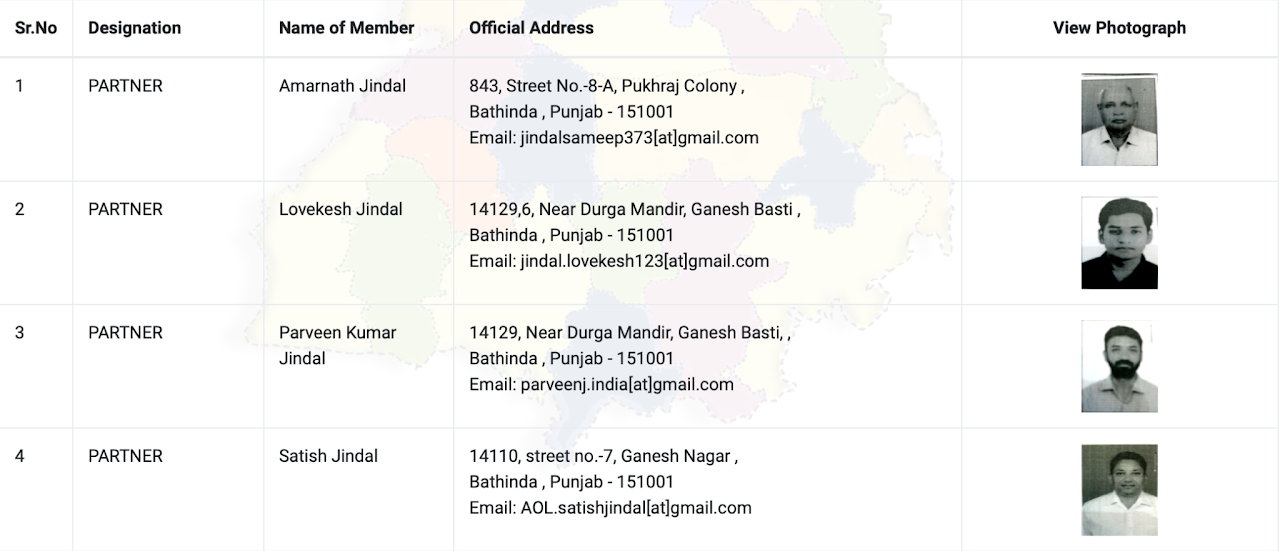
Ownership Details
Official ownership records and organization member information for this project.
Also Explore
Similar Projects
Get in Touch
Interested in This Property?
Connect with our property experts today to schedule a site visit or learn more about Park Panorama.